Door Studio: from CAD model to finished presentation
A workflow film showing a door model moving through texture selection and finish, then exporting presentation-ready product images in three configurations.
I turn technical models into clear, beautiful visuals: real-time configurators, product films, architectural renders and game-style 3D art. I use AI tools to speed up exploration, and I check every output against the real product.
Each project lists the tools used and where AI helped.
A workflow film showing a door model moving through texture selection and finish, then exporting presentation-ready product images in three configurations.
An app I designed that takes a product model, applies materials and textures, and produces animated presentation output.
An interactive landing page I designed: dark machined surfaces with glowing nodes. Hover a node and its circuit lights up in red, leading to a project.
A web configurator built with Three.js. Change materials and colours live, match NCS colours, and export a PNG in one click.
A real-time configurator built from SolidWorks STEP models. Switch designs, finishes and materials live, with accurate product geometry and cinematic lighting.

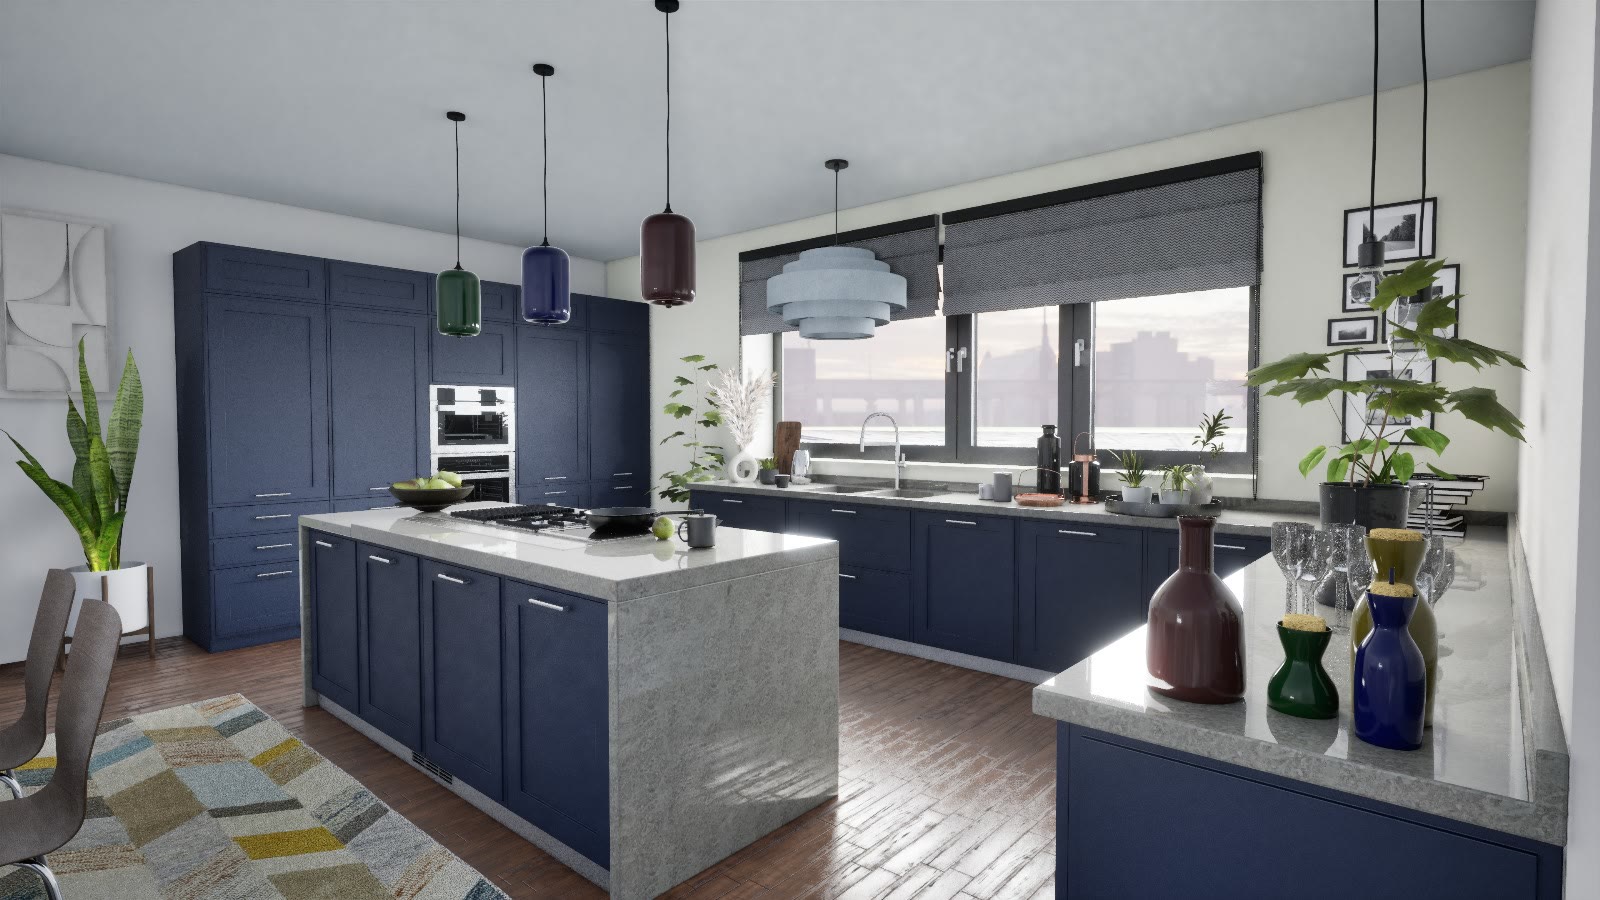
A full interior scene: cabinetry, stone worktops, pendant lighting, plants and styled details, rendered in Unreal Engine.
The same Unreal Engine scene in two moods: first the clean render, then the same camera move with a post-apocalyptic grade. A look-development test for storytelling.
A product modelled in SolidWorks, brought into Unreal Engine for materials, lighting and camera animation, then finished in Adobe After Effects.
A logo animation for Jetex, made as a personal side project (not commissioned by Jetex). The 3D scene and lighting were built in Unreal Engine, then composited and finished in Adobe After Effects.
A logo animation designed and animated in Adobe After Effects, with GPT helping to explore ideas along the way.
Character, environment and concept images made with GPT. Each image is labelled as AI-generated.
AI speeds up exploration and drafts. I make the decisions and check the result against the real product, model or standard.
Every visual begins with an accurate CAD, BIM or 3D model, so the output matches the product.
I use GPT and Claude for variations, moods, code and interface logic, then select what fits the brief.
Lighting, materials, composition and detail are refined in 3D or image tools before anything ships.
Each piece states which tools were used and what I changed, so the work is clear to clients and teams.
What I use day to day.
Recent roles.
Converted product CAD models into parametric BIM objects for ArchiCAD, with correct materials, classification and IFC data. Built product visuals and documentation for internal and client use.
Architect, 3D artist and technical designer. Open to architecture, 3D artist, visualisation and technical design roles, both remote and in Tallinn.
Email: milad.vafan@gmail.com
LinkedIn: linkedin.com/in/milad-vnejad